Weischer Architekten
Architecture practice in Münster
KUUDU × Weischer Architekten
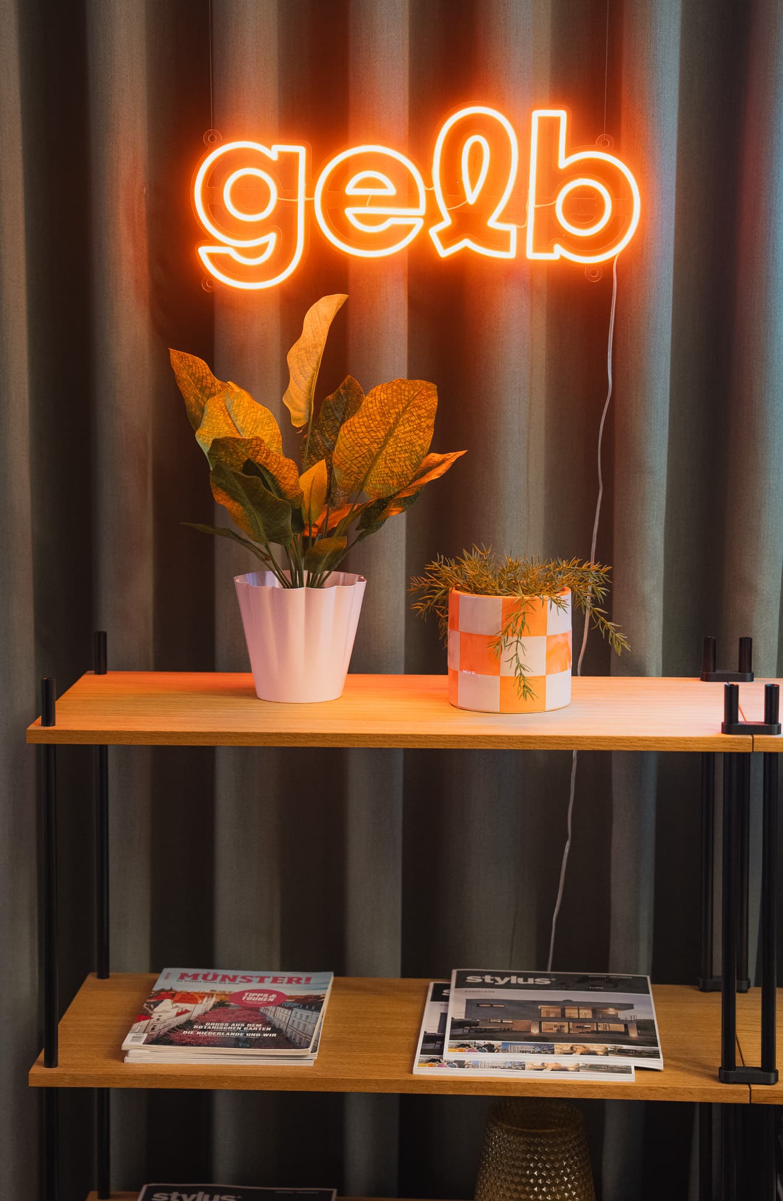
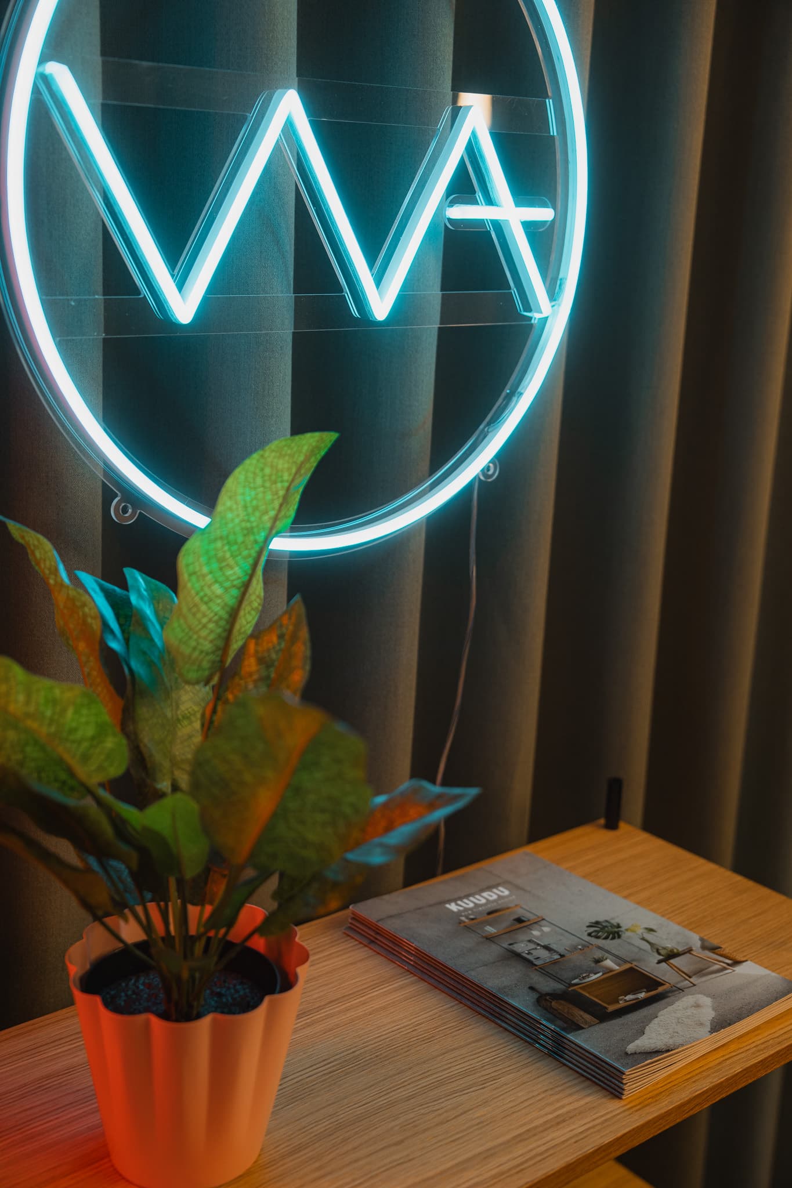
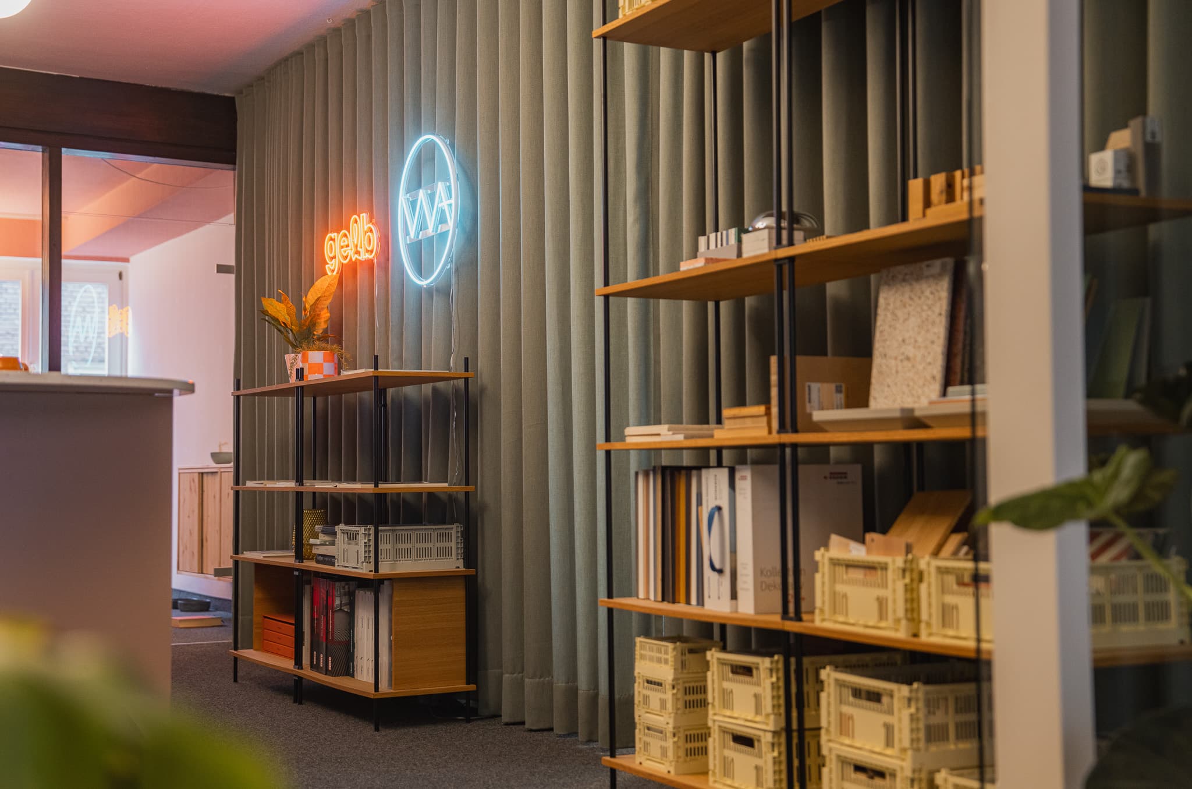
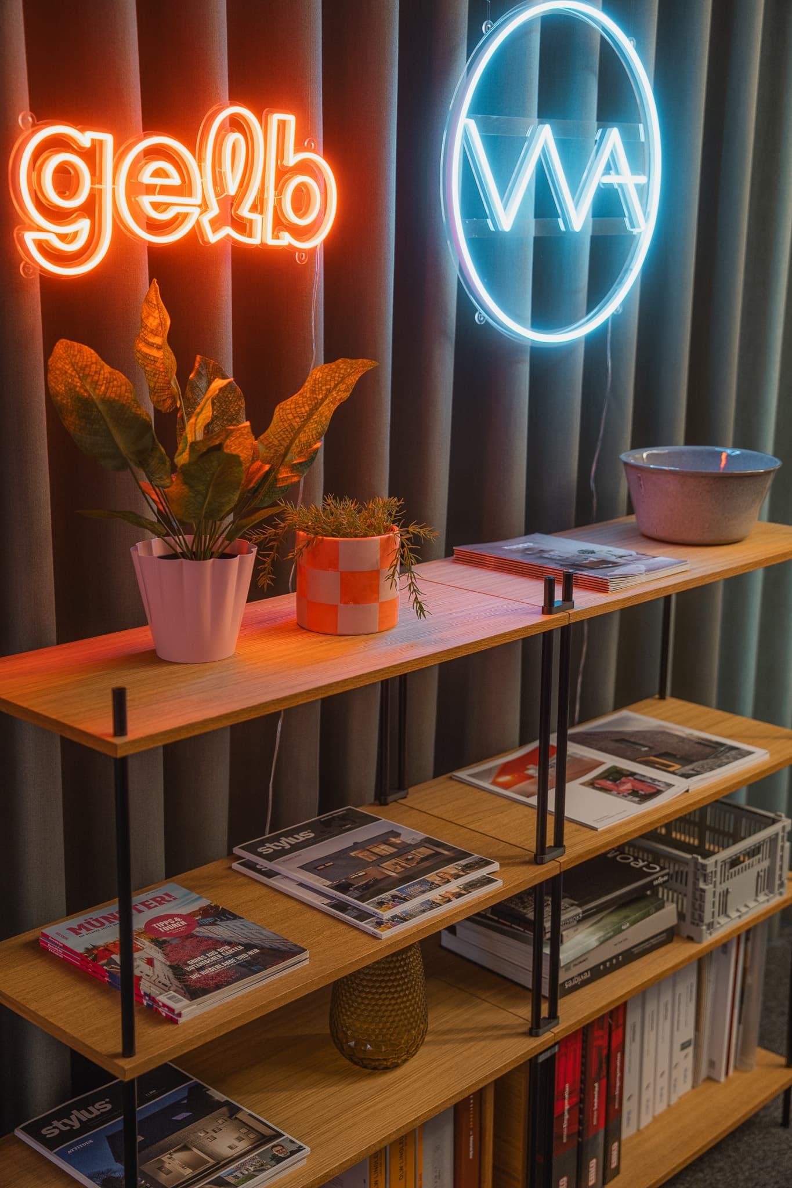
Weischer Architekten share an office with Gelb Architekten in Münster. A KUUDU stands in the lobby: reception, material library and model display in one.
The project
The shelf where the office meets
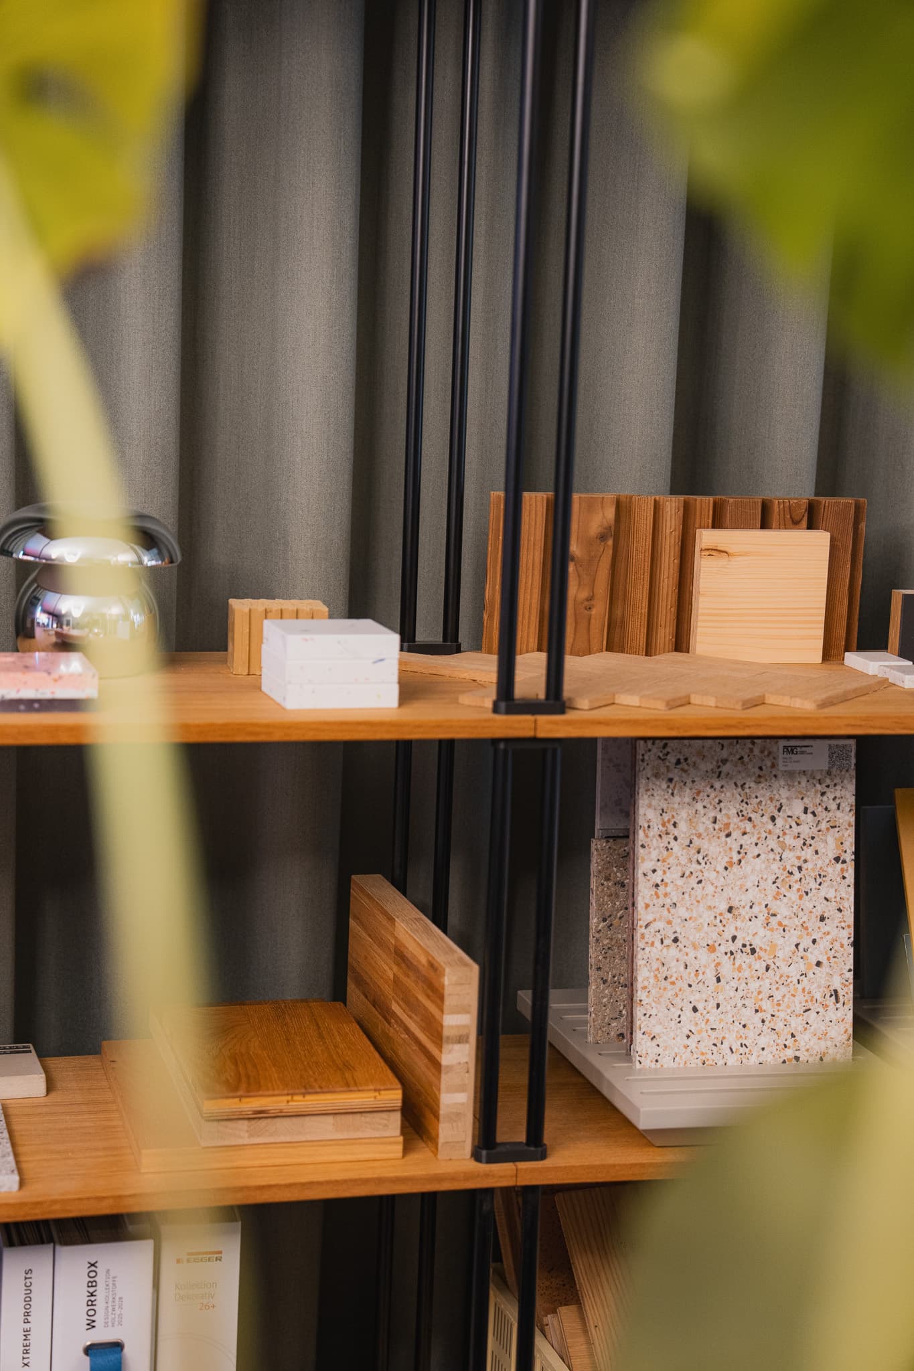
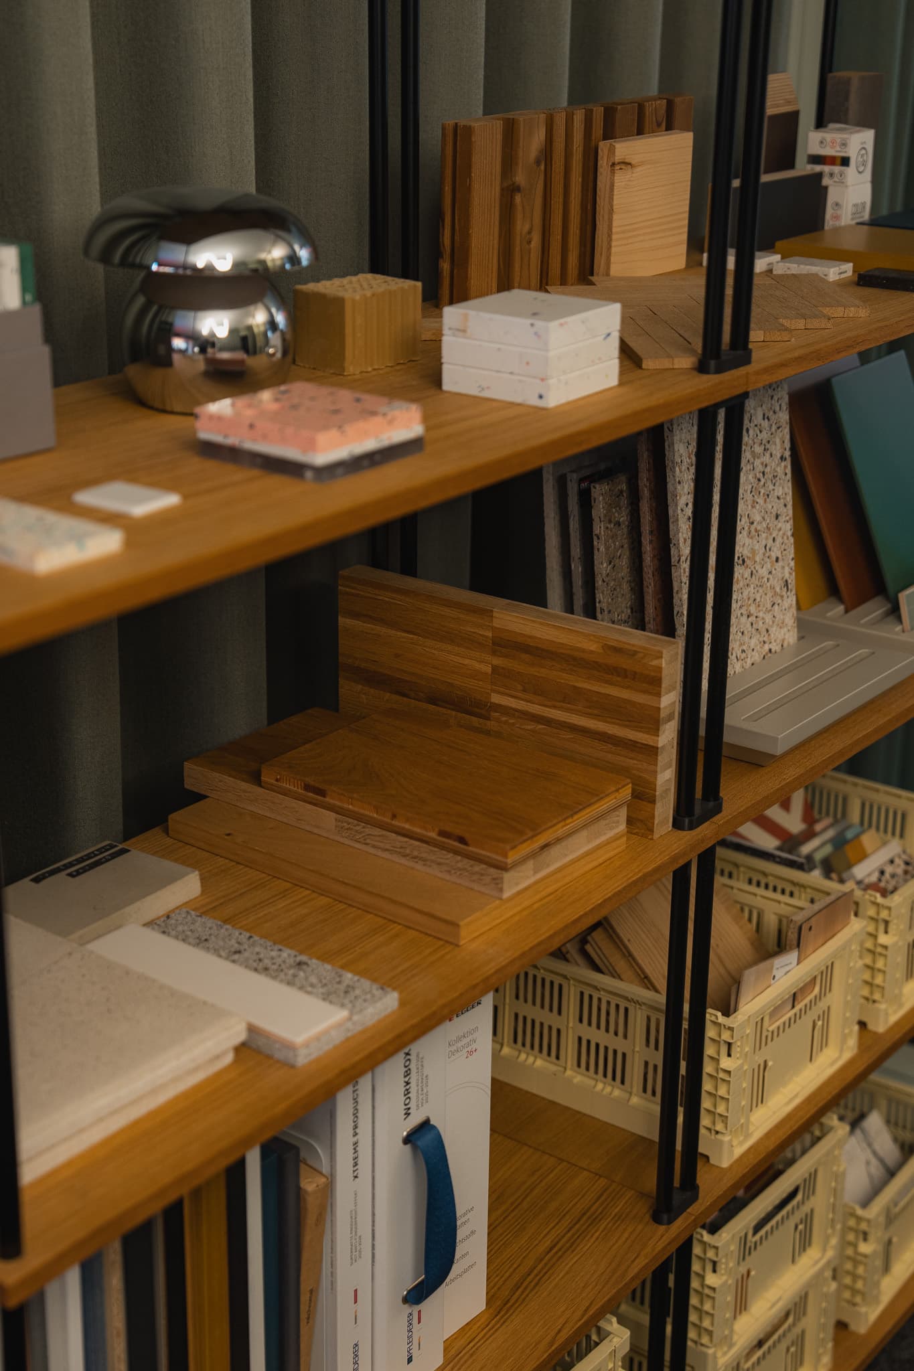
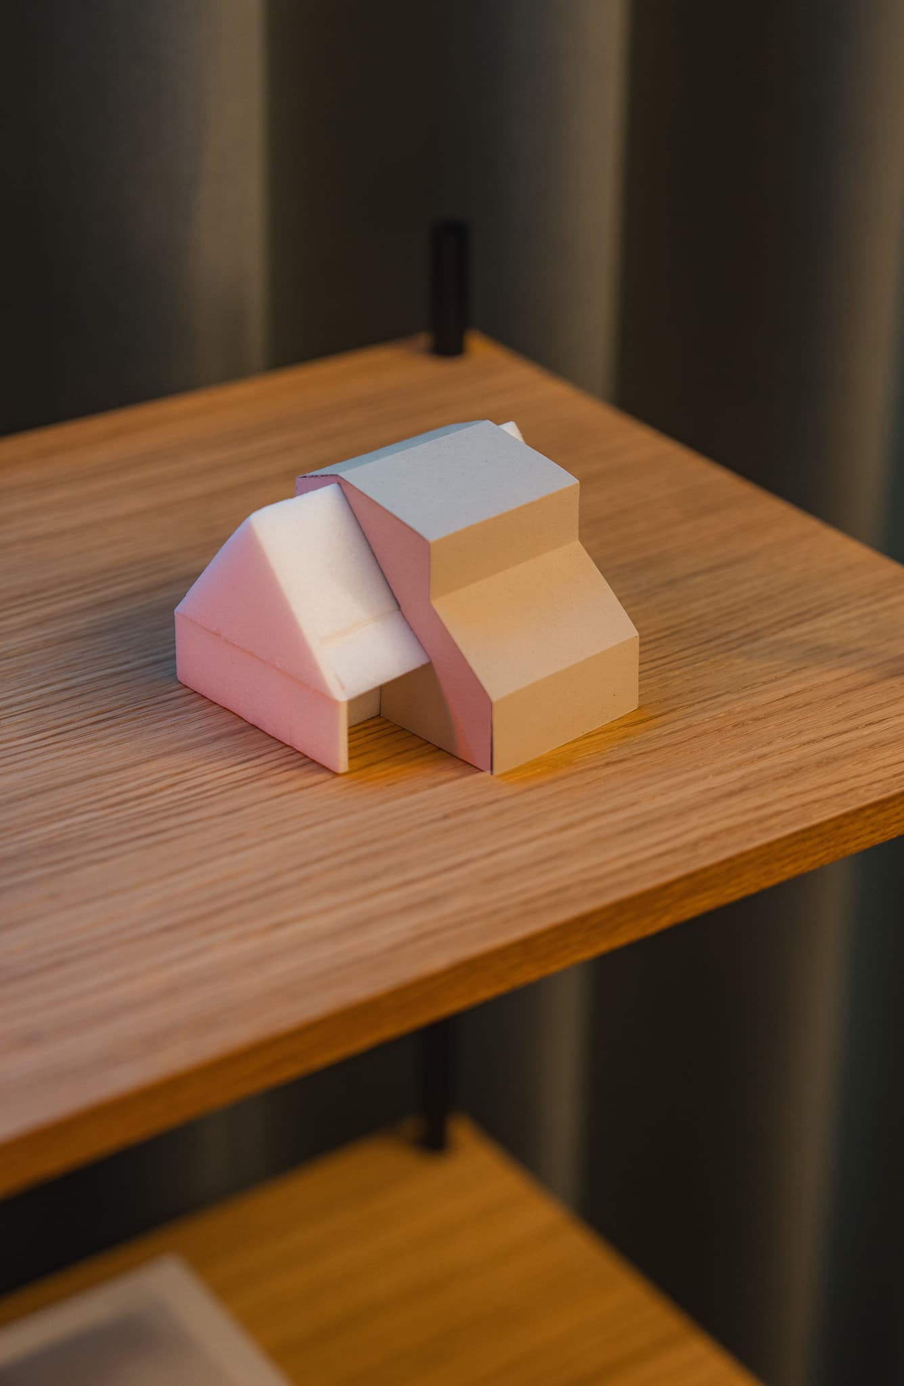
Simon Weischer and Nina Ortkras run Weischer Architekten. They share an office in Münster with Gelb Architekten, and the lobby is its centre: this is where the team welcomes guests and discusses projects over coffee. The KUUDU stands right there and carries what an architecture practice wants to show. Material samples are within reach, models stand at eye level, magazines and binders find their place below. When one project ends and the next begins, the shelf is rearranged rather than replaced.
- Client
- Weischer Architekten
- Location
- Münster, shared office with Gelb Architekten
- Use
- Lobby: reception, material samples, models
- System
- KUUDU standing shelf, oak, black rods
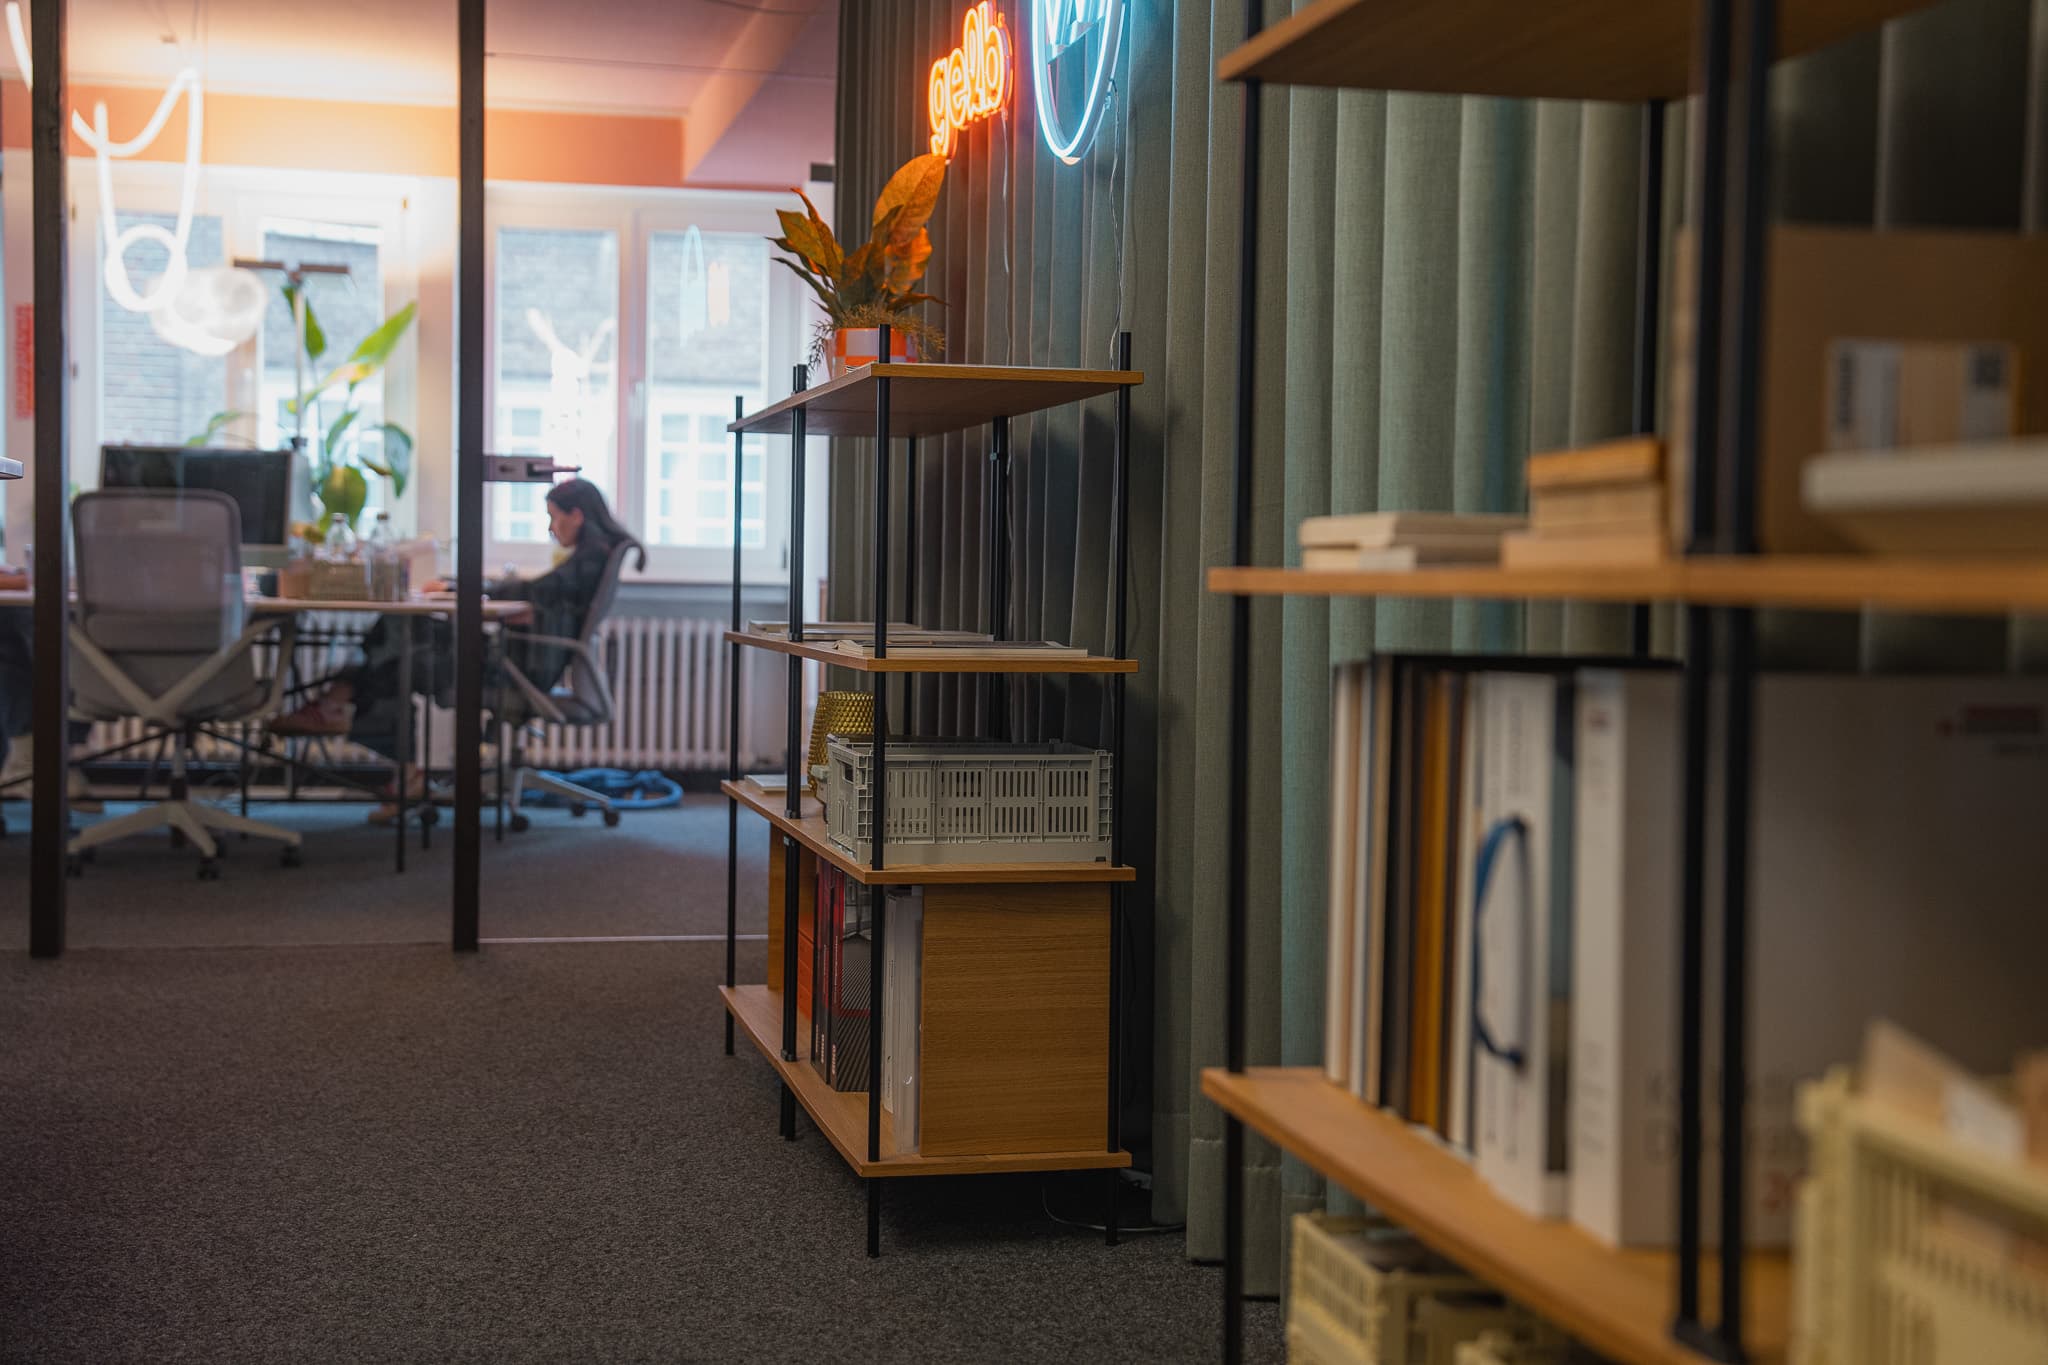
Lobby, looking into the officeWeischer Architekten, Münster